Hassell Returns to Co-Design with the Children at St John’s and St Clement’s Primary School, Peckham
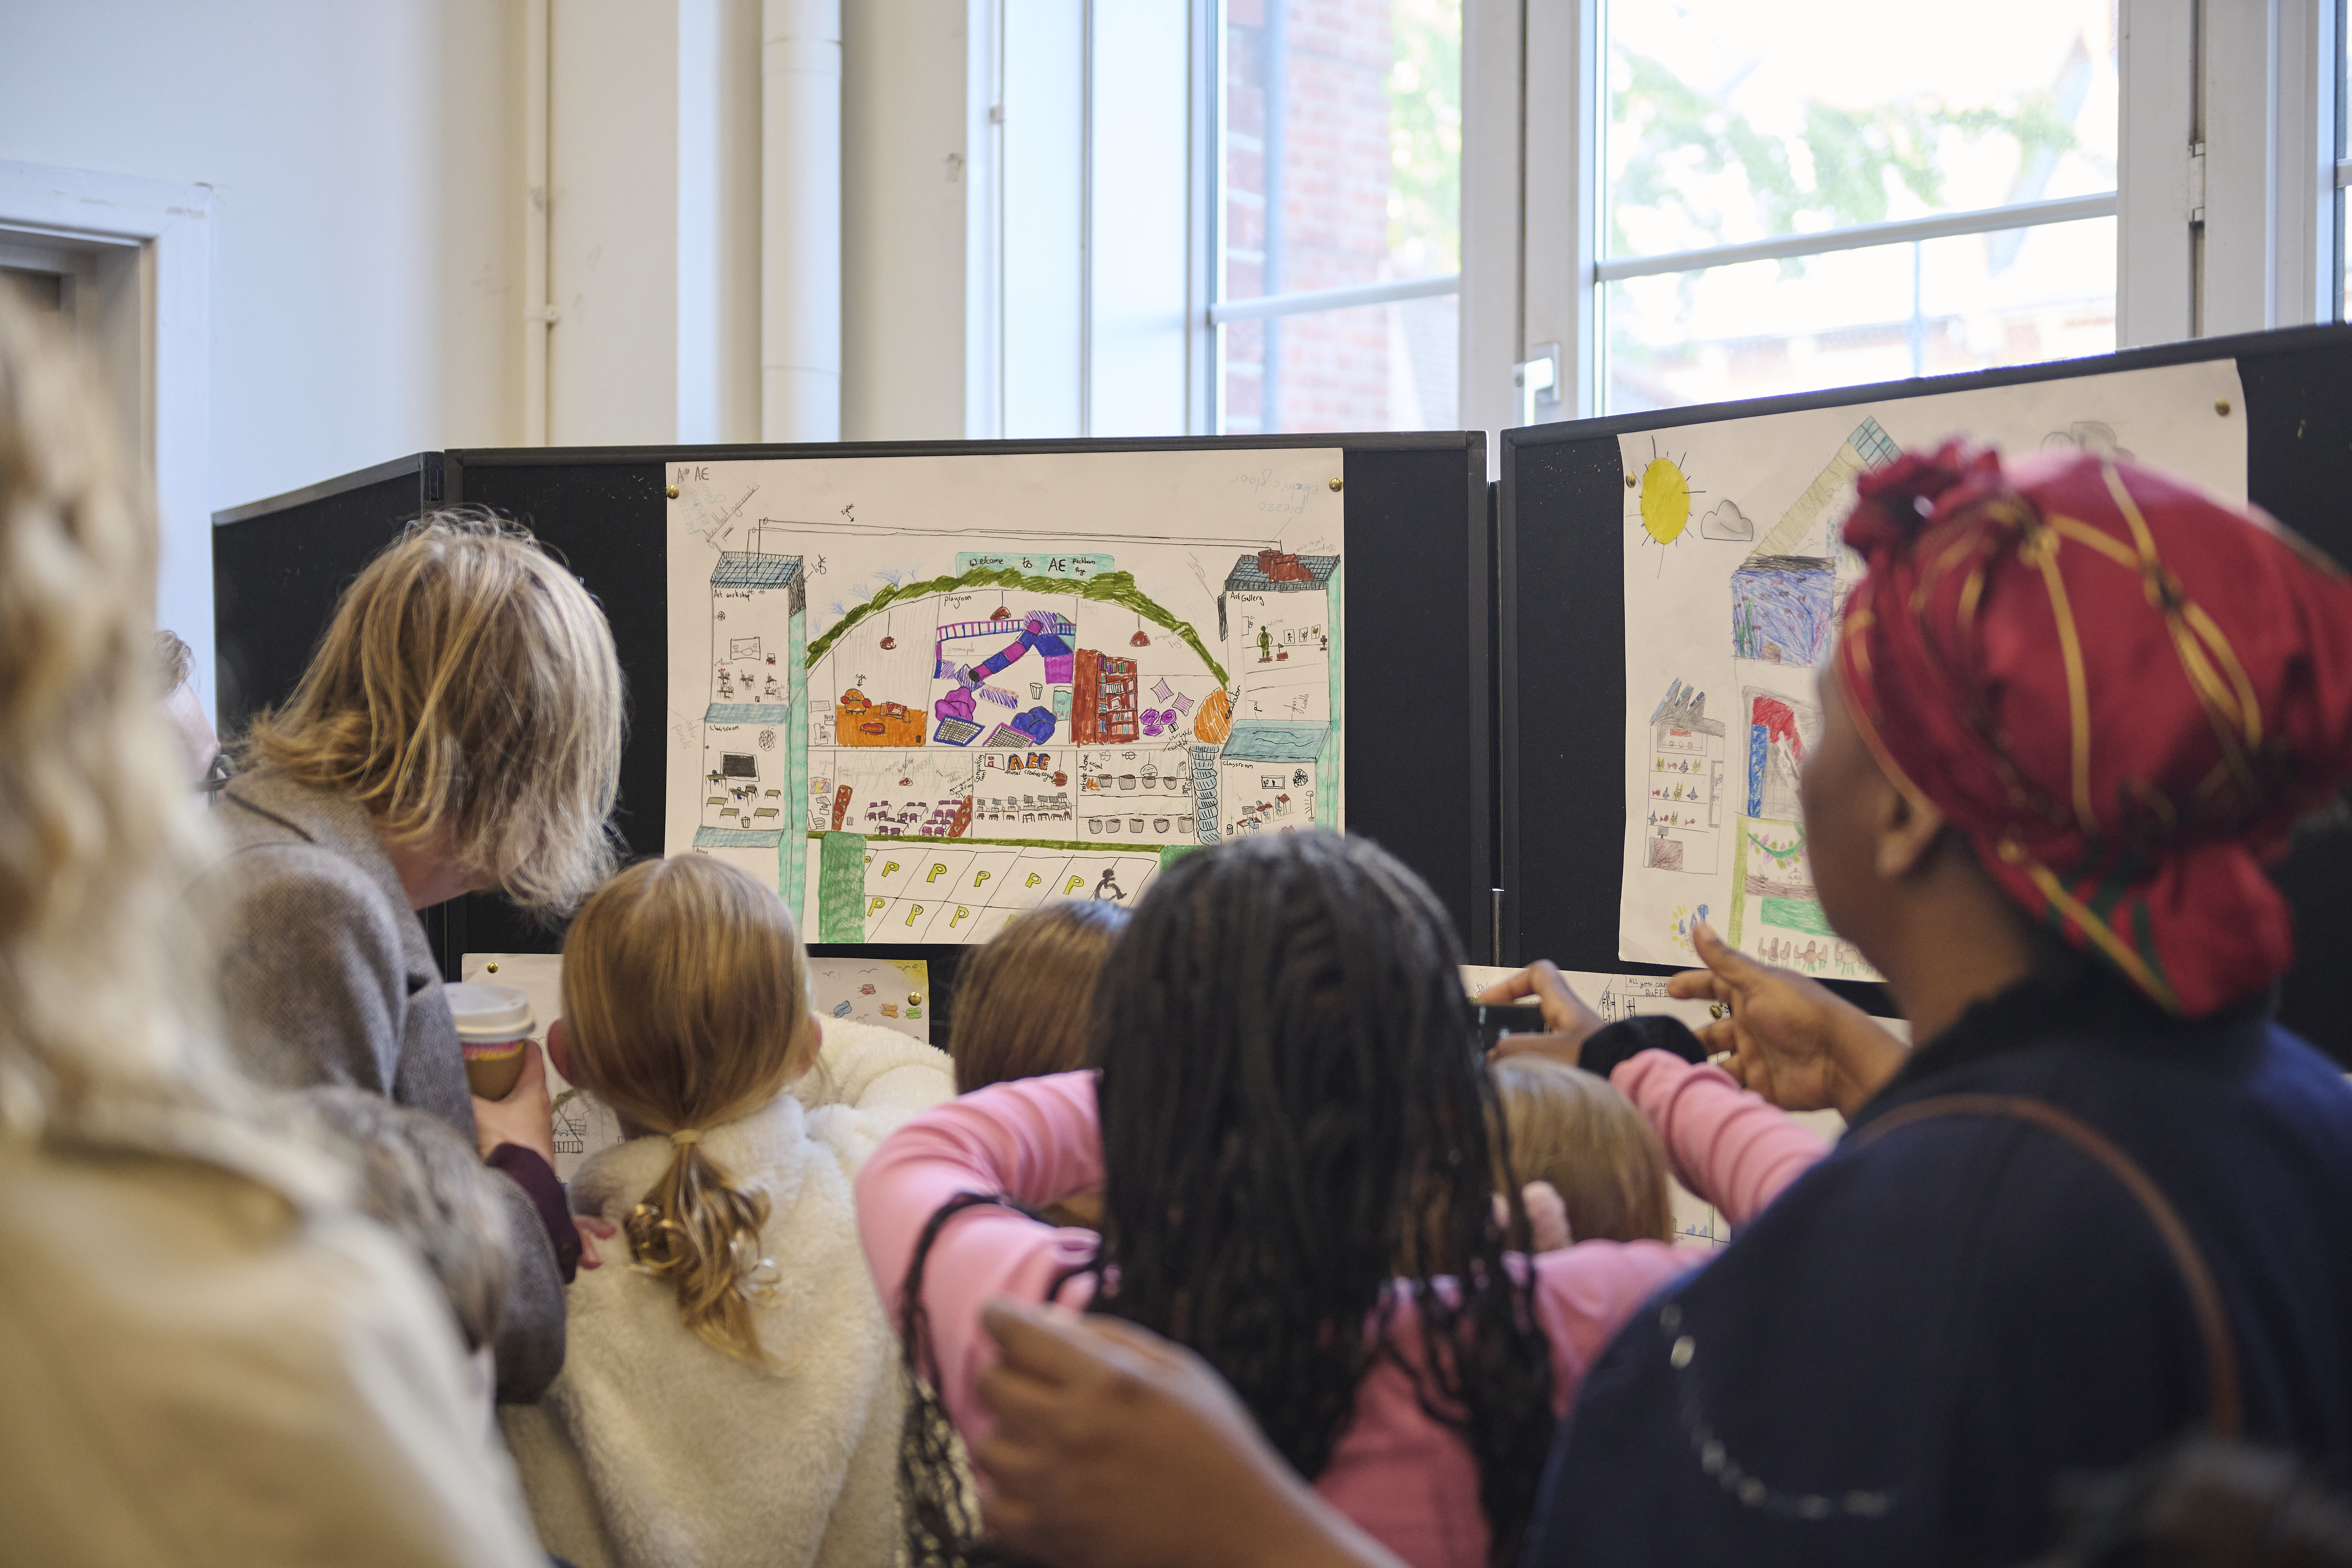
Michael Pecirno, Sustainable Futures Lead at Hassell, recently completed his third successful CCAC co-design project – his second with Year 5 at St John’s and St Clement’s Primary School. Spanning five weeks during the Spring term, the ambitious collaboration challenged the students to step into the shoes of urban planners and eco-engineers. The design brief – ‘a Nature Centre that welcomes people, plants and animals into a shared space’ – demanded a climate-resilient re-design of Peckham Rye Park.
To kick off the series of interactive workshops, Michael led the 9-and-10-year-olds through the core principles of climate science and environmental architecture. For a city like London, climate change does not exist as a distant threat but instead manifests locally in increasingly severe summer heatwaves and sudden flash floods that strain urban infrastructure.
The built environment plays a dual role in this crisis. Traditionally, global construction and building operations account for a massive portion of carbon emissions. However, architects have a vital mission to transform buildings from carbon contributors into climate solutions. Through adaptive architecture, sustainable materials, and intelligent landscaping, modern design can actively mitigate the impacts of extreme weather whilst restoring local biodiversity.
Armed with this knowledge, the Year 5 children explored how the lifecycle of building materials impacts the planet, and how integrating renewable energy can pave the way toward a net-zero future.
Following a Brief: Building a community centre for 2050
The design brief tasked the children with creating a multi-functional Nature Centre that serves both the community and the local ecosystem. Their designs included:
- A welcoming café and community play area
- Systems to generate clean energy
- An exhibition gallery dedicated to showcasing local artwork
- Immersive classrooms where visitors can learn about the park’s ecology
- Dedicated, safe habitats to invite wildlife to live in and around the structure
Year 5 rose to the challenge with creativity, collaborating in small design teams to map out their visions for Peckham Rye Park.
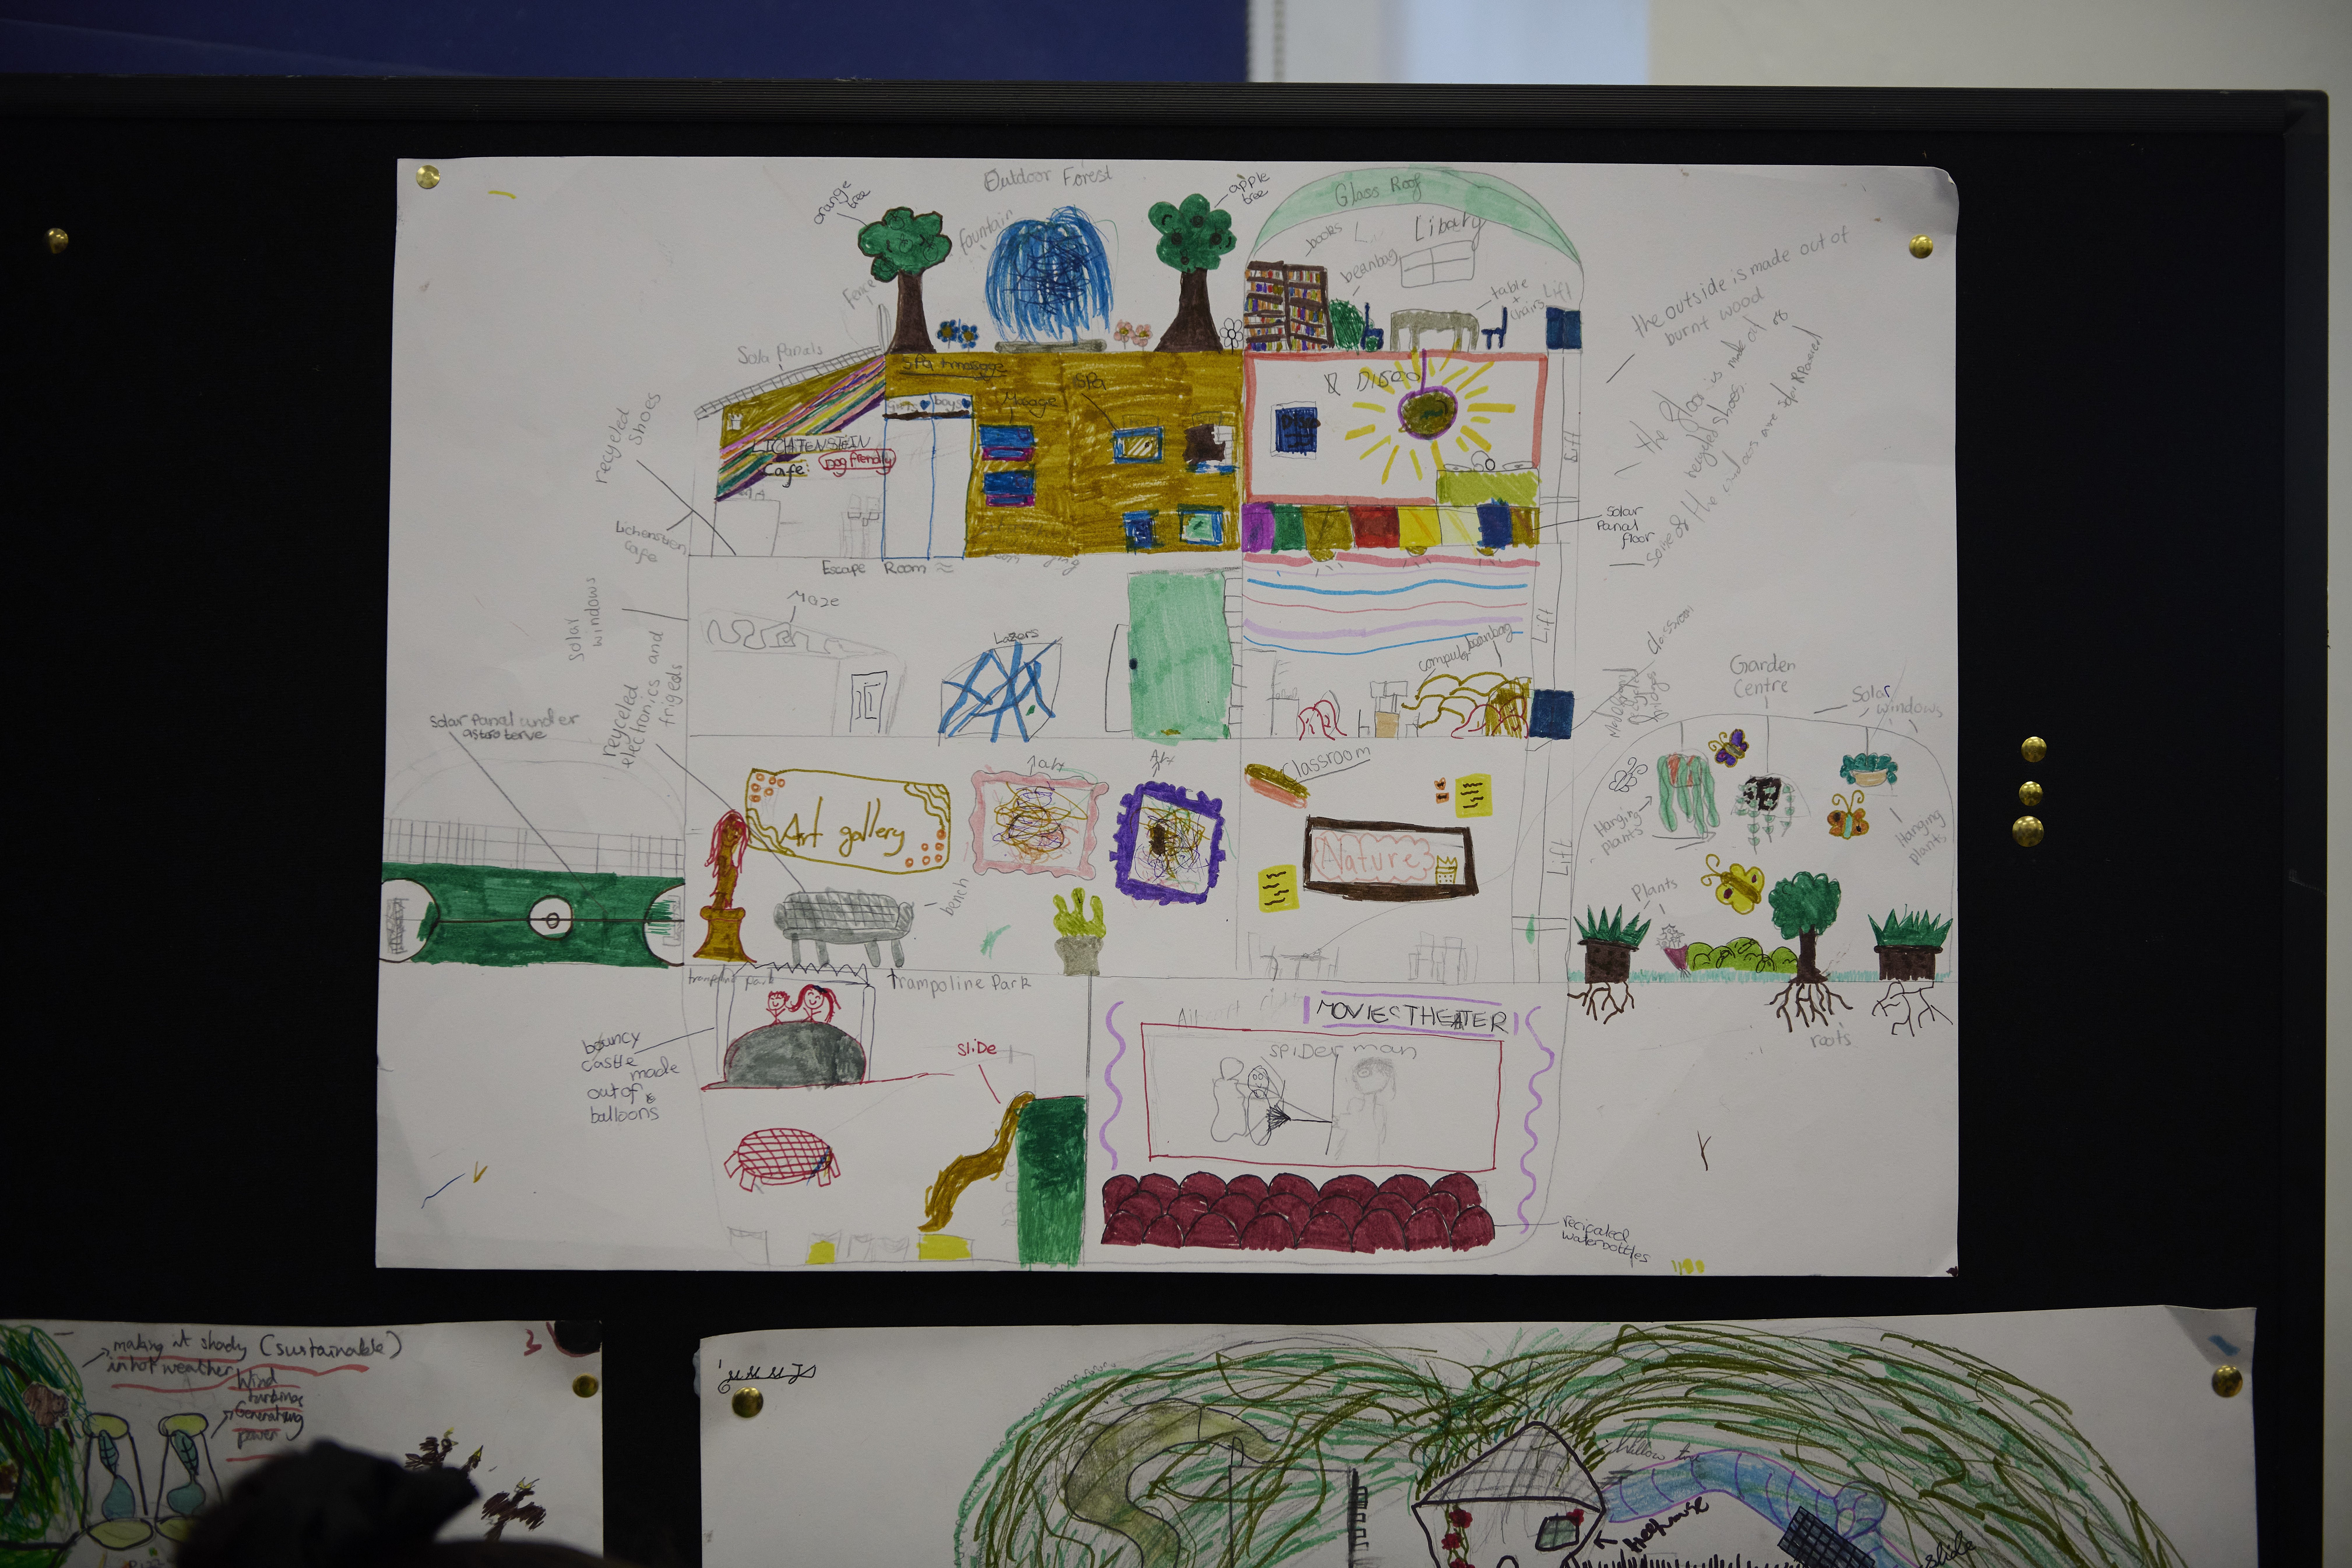
One child-group’s design for Peckham Rye Park displayed at the reveal event
To combat the rising risk of floods, several teams elevated their structures on stilts, creating permeable ground layers beneath. To harness clean energy, rooftops were designed to transform into dynamic arrays of solar panels interspersed with lush, living roof gardens designed to absorb rainwater and cool the building naturally. Some groups looked beneath the ground, proposing subterranean domes built into the earth to utilise natural insulation, protecting visitors and wildlife from extreme summer heat.
The Children’s Presentations and Designer’s Reveal
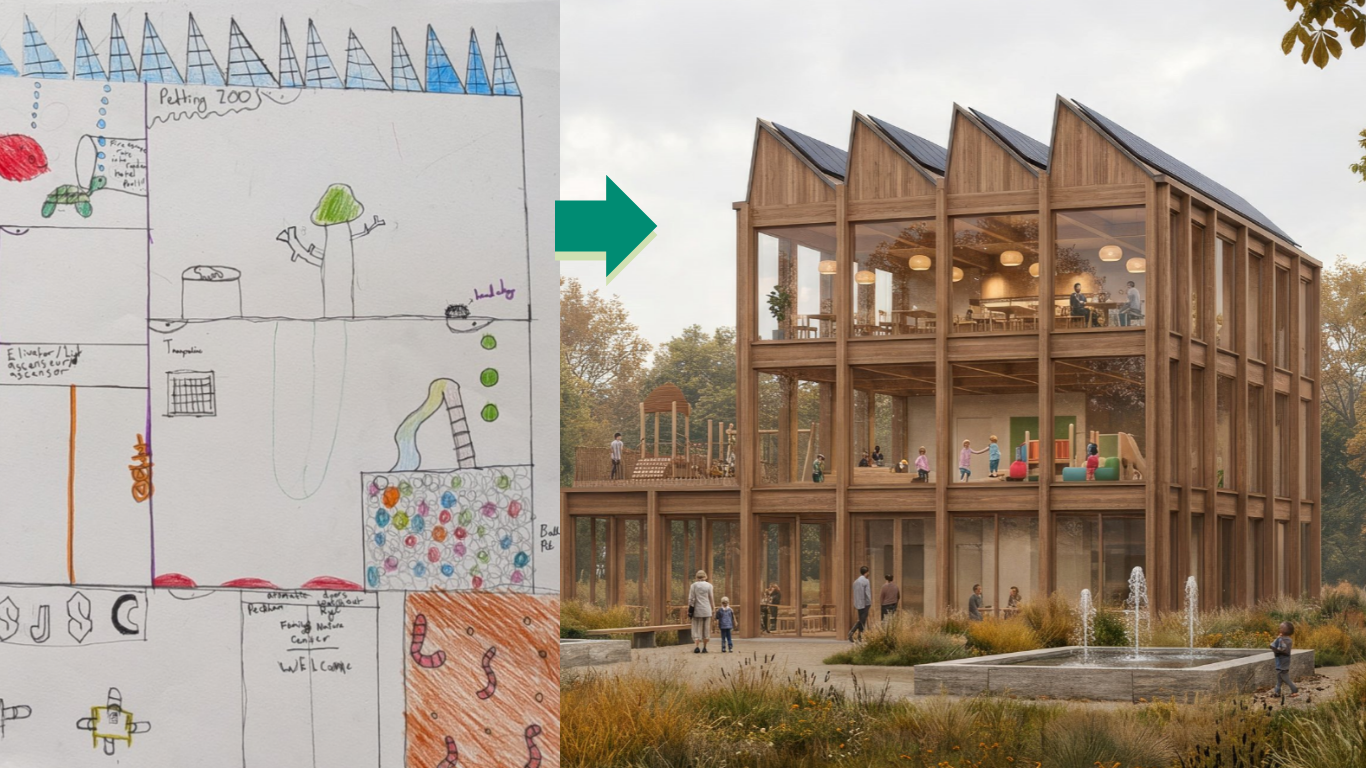
The children’s design (left) Hassell’s final render (right)
After five weeks of learning and designing, the children pitched their concepts to a panel of experts. Discussing their plans for Peckham Rye Park and their environmental rationale with confidence, the young designers defended their choices and explained how their structures would withstand future climate extremes.
Following the presentations, Michael took the children’s collective masterplans back to the Hassell studio. Using their detailed annotations and drawings, he developed their ideas into polished, professional architectural renders.
Sincere thanks to Michael Pecirno and to Hassell for facilitating another brilliant co-design project. The children appreciate learning to be climate and design literate – some declaring they too will become designers.